Transitional Housing: Rethinking What Affordable Housing Can Be
What if the next generation of affordable housing is not simply a cheaper version of conventional housing—but a different typology altogether?
Across the American landscape, a new housing question is emerging: how do we create places that are dignified, efficient, and deeply affordable for people navigating the difficult distance between homelessness and permanent housing?
Transitional housing has long existed within the continuum of homeless services. But today, it is becoming something more: an opportunity to rethink the physical assumptions, economic models, and architectural conventions that have shaped affordable housing for decades.
At Design Draw Build, we see this as an architectural problem as much as a housing problem.
The cost of calling something “affordable”
Affordable housing is often discussed as though affordability begins and ends with the rent. But the cost of housing starts much earlier—with land, entitlement, financing, construction, building codes, labor, materials, infrastructure, and the time it takes to get a project built.
By the time a building opens its doors, all of those costs have accumulated.
The result is a paradox: we are trying to produce more affordable housing using a development model that can be extraordinarily expensive.
Transitional housing gives us an opportunity to question that model.
Rather than asking, How do we make a conventional apartment building affordable?, we can ask a different question:
What does housing need to be in order to provide stability, dignity, and a pathway forward. More importantly, what costs can we eliminate early on?
Traditional multifamily housing tends to be organized around familiar assumptions: a bedroom, a living room, a full kitchen, private circulation, generous square footage, and a collection of shared amenities.
But not every housing need requires the same amount of space.
Transitional housing can operate at a more intentional scale. Smaller private units can be paired with shared spaces, services, outdoor rooms, and community infrastructure.
A different scale of living
A private bathroom may matter more than a large living room. A kitchenette may be sufficient where a full kitchen is unnecessary. A well-designed courtyard may provide more social value than an oversized unit.
This isn't about making housing smaller for the sake of making it cheaper.
It is about putting the available dollars where they have the greatest impact.
The architecture becomes a tool for asking what is essential.
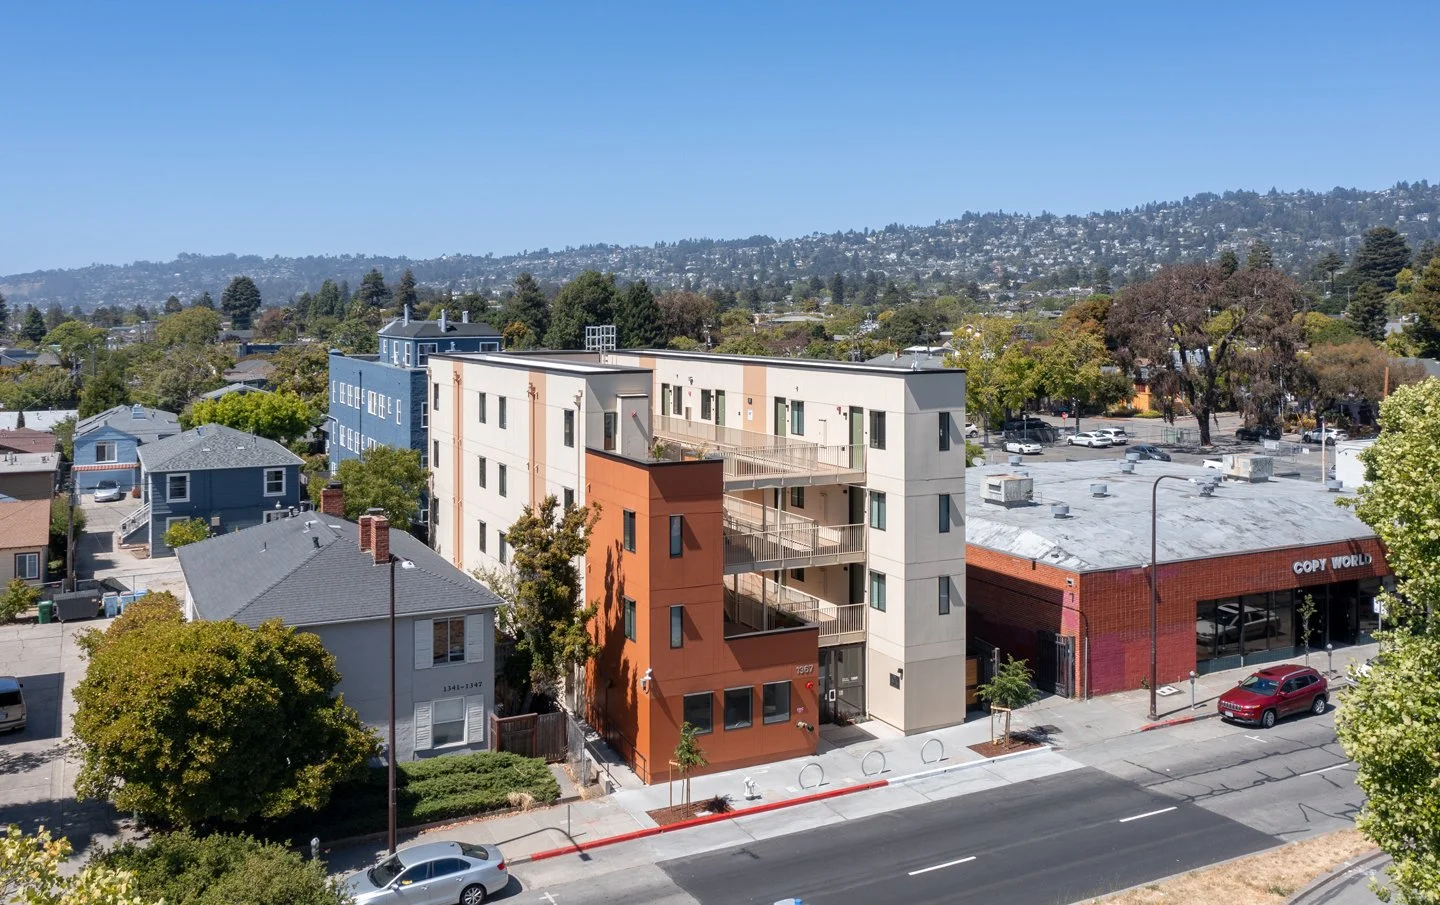
Step-Up Housing: testing the assumptions
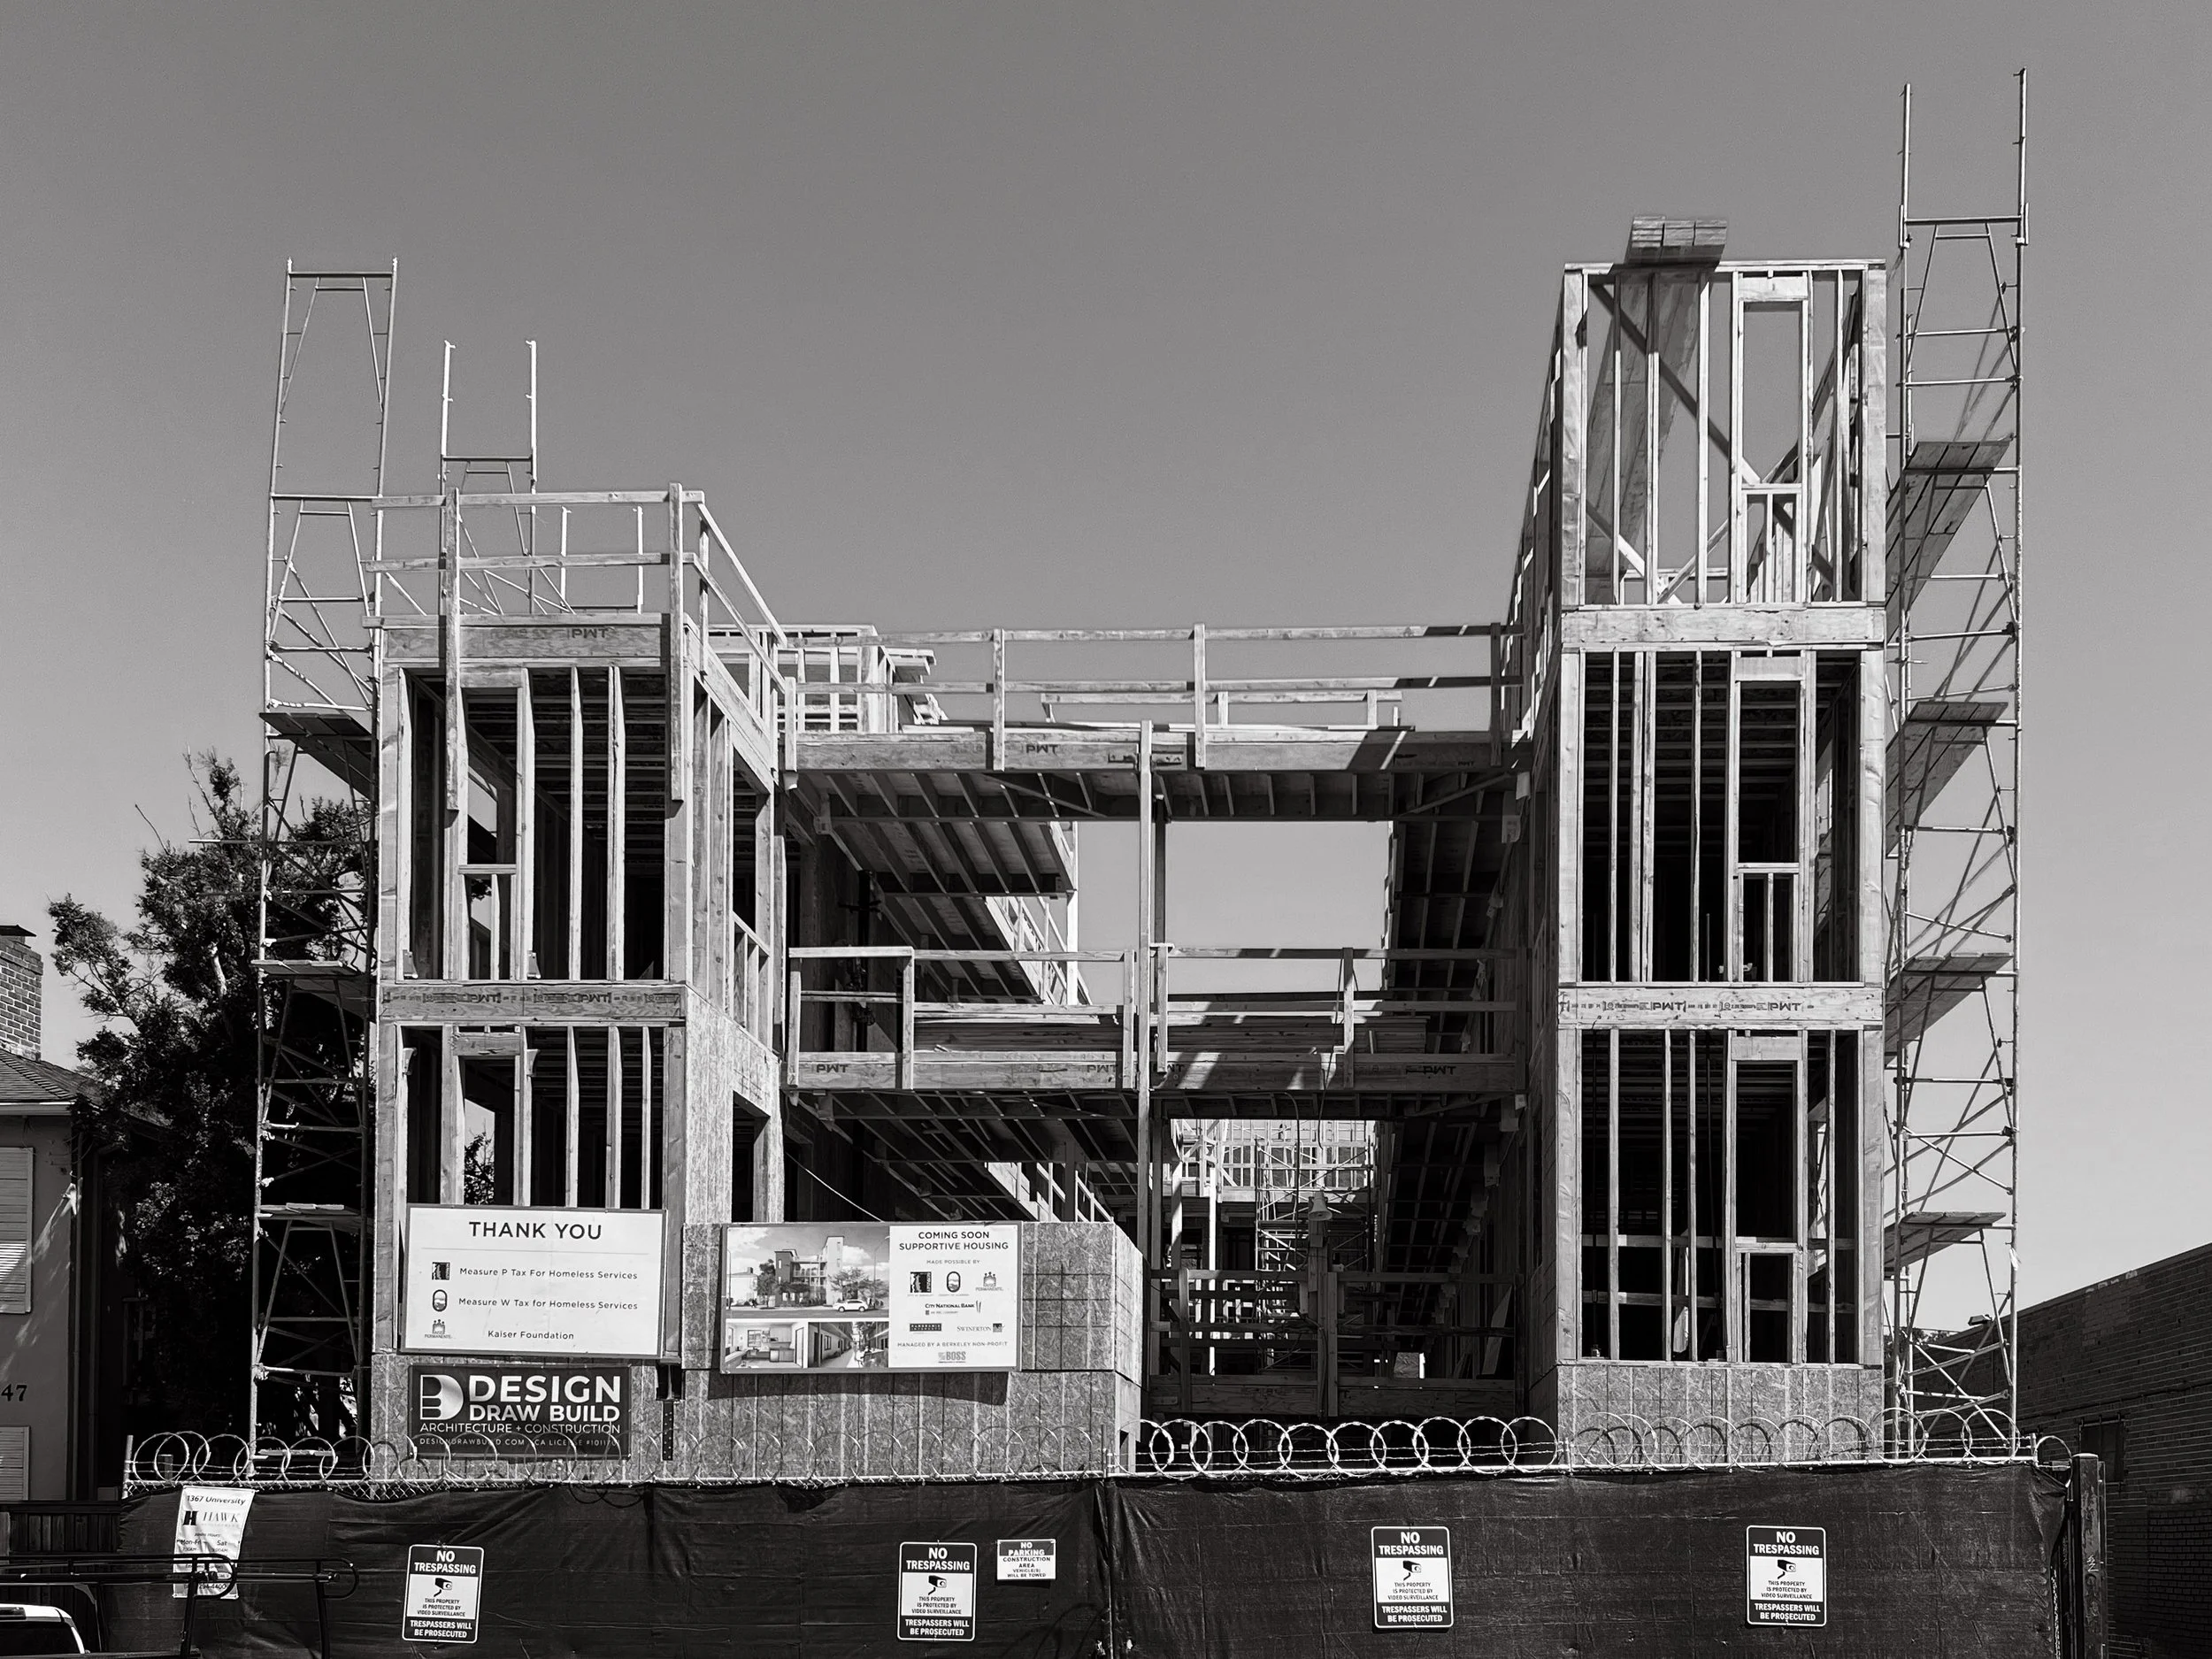
Our work on Step-Up Housing in downtown Berkeley has given us an opportunity to explore these questions firsthand.
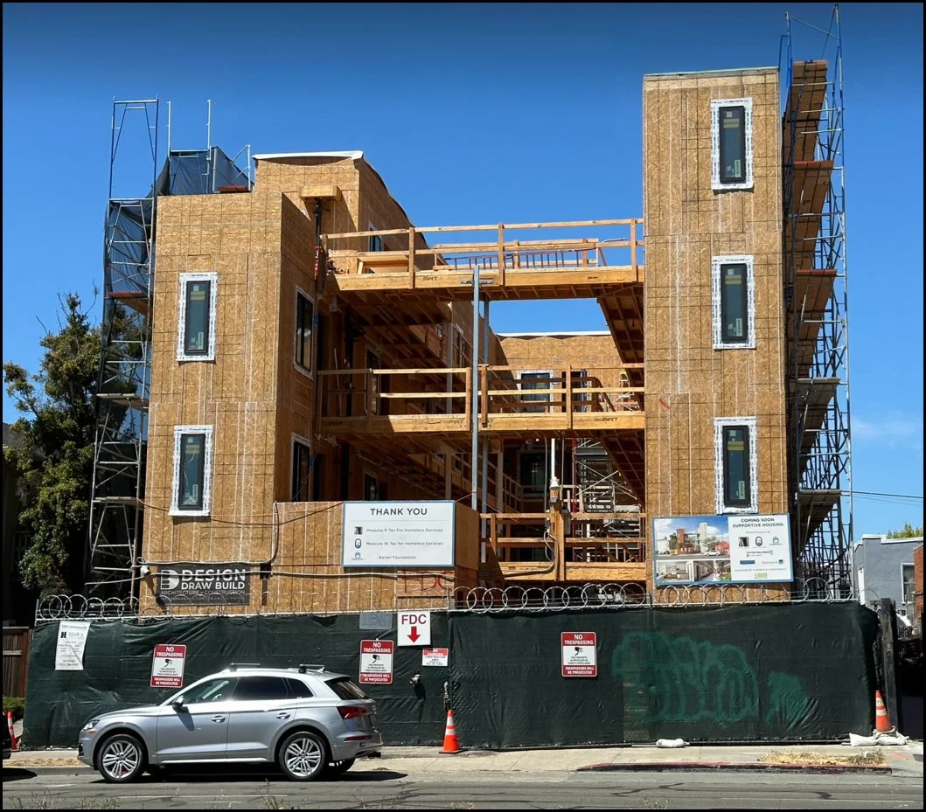
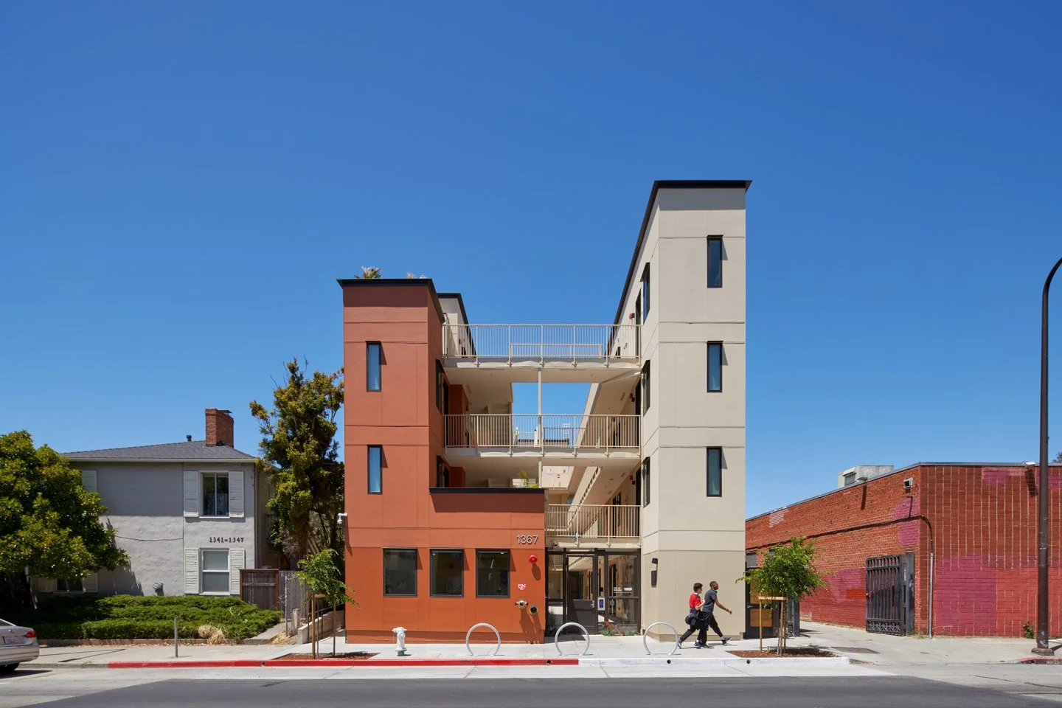
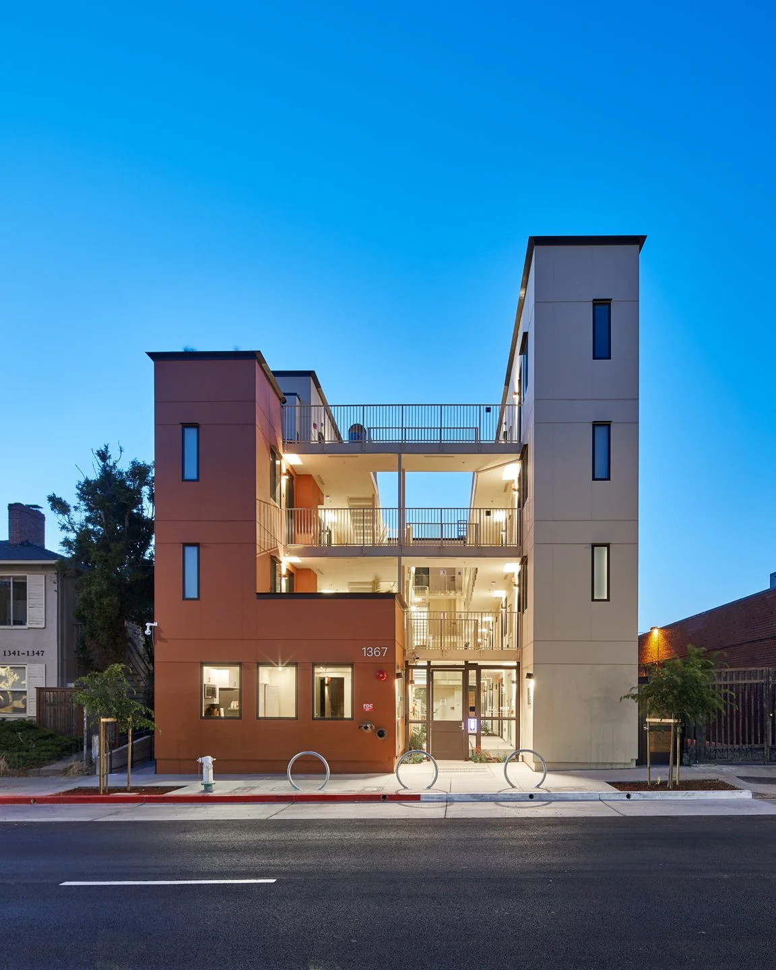
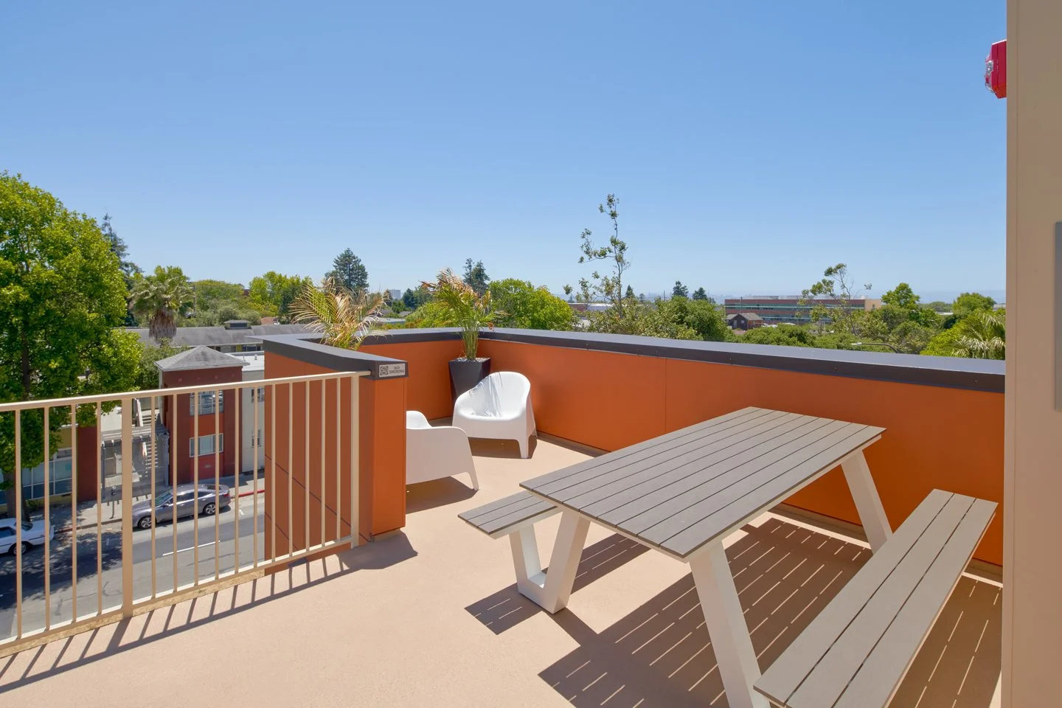
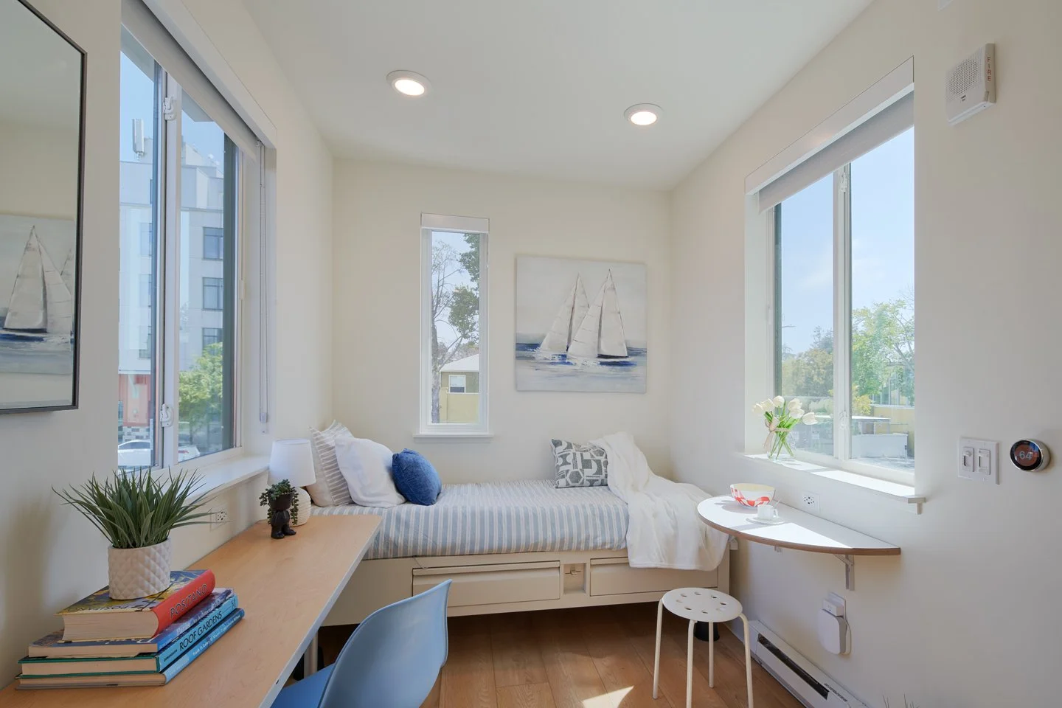
Designed for Berkeley-based nonprofit BOSS, the 39-unit permanent supportive housing project reimagines the familiar Single Room Occupancy model for a contemporary California city. On a compact 50-by-100-foot lot, the project creates small private homes with their own bathrooms, kitchenettes, desks, and storage—while concentrating shared amenities, support services, and outdoor space where they can have the greatest collective value.
The building is deliberately compact.
That compactness isn't a compromise. It is part of the strategy.
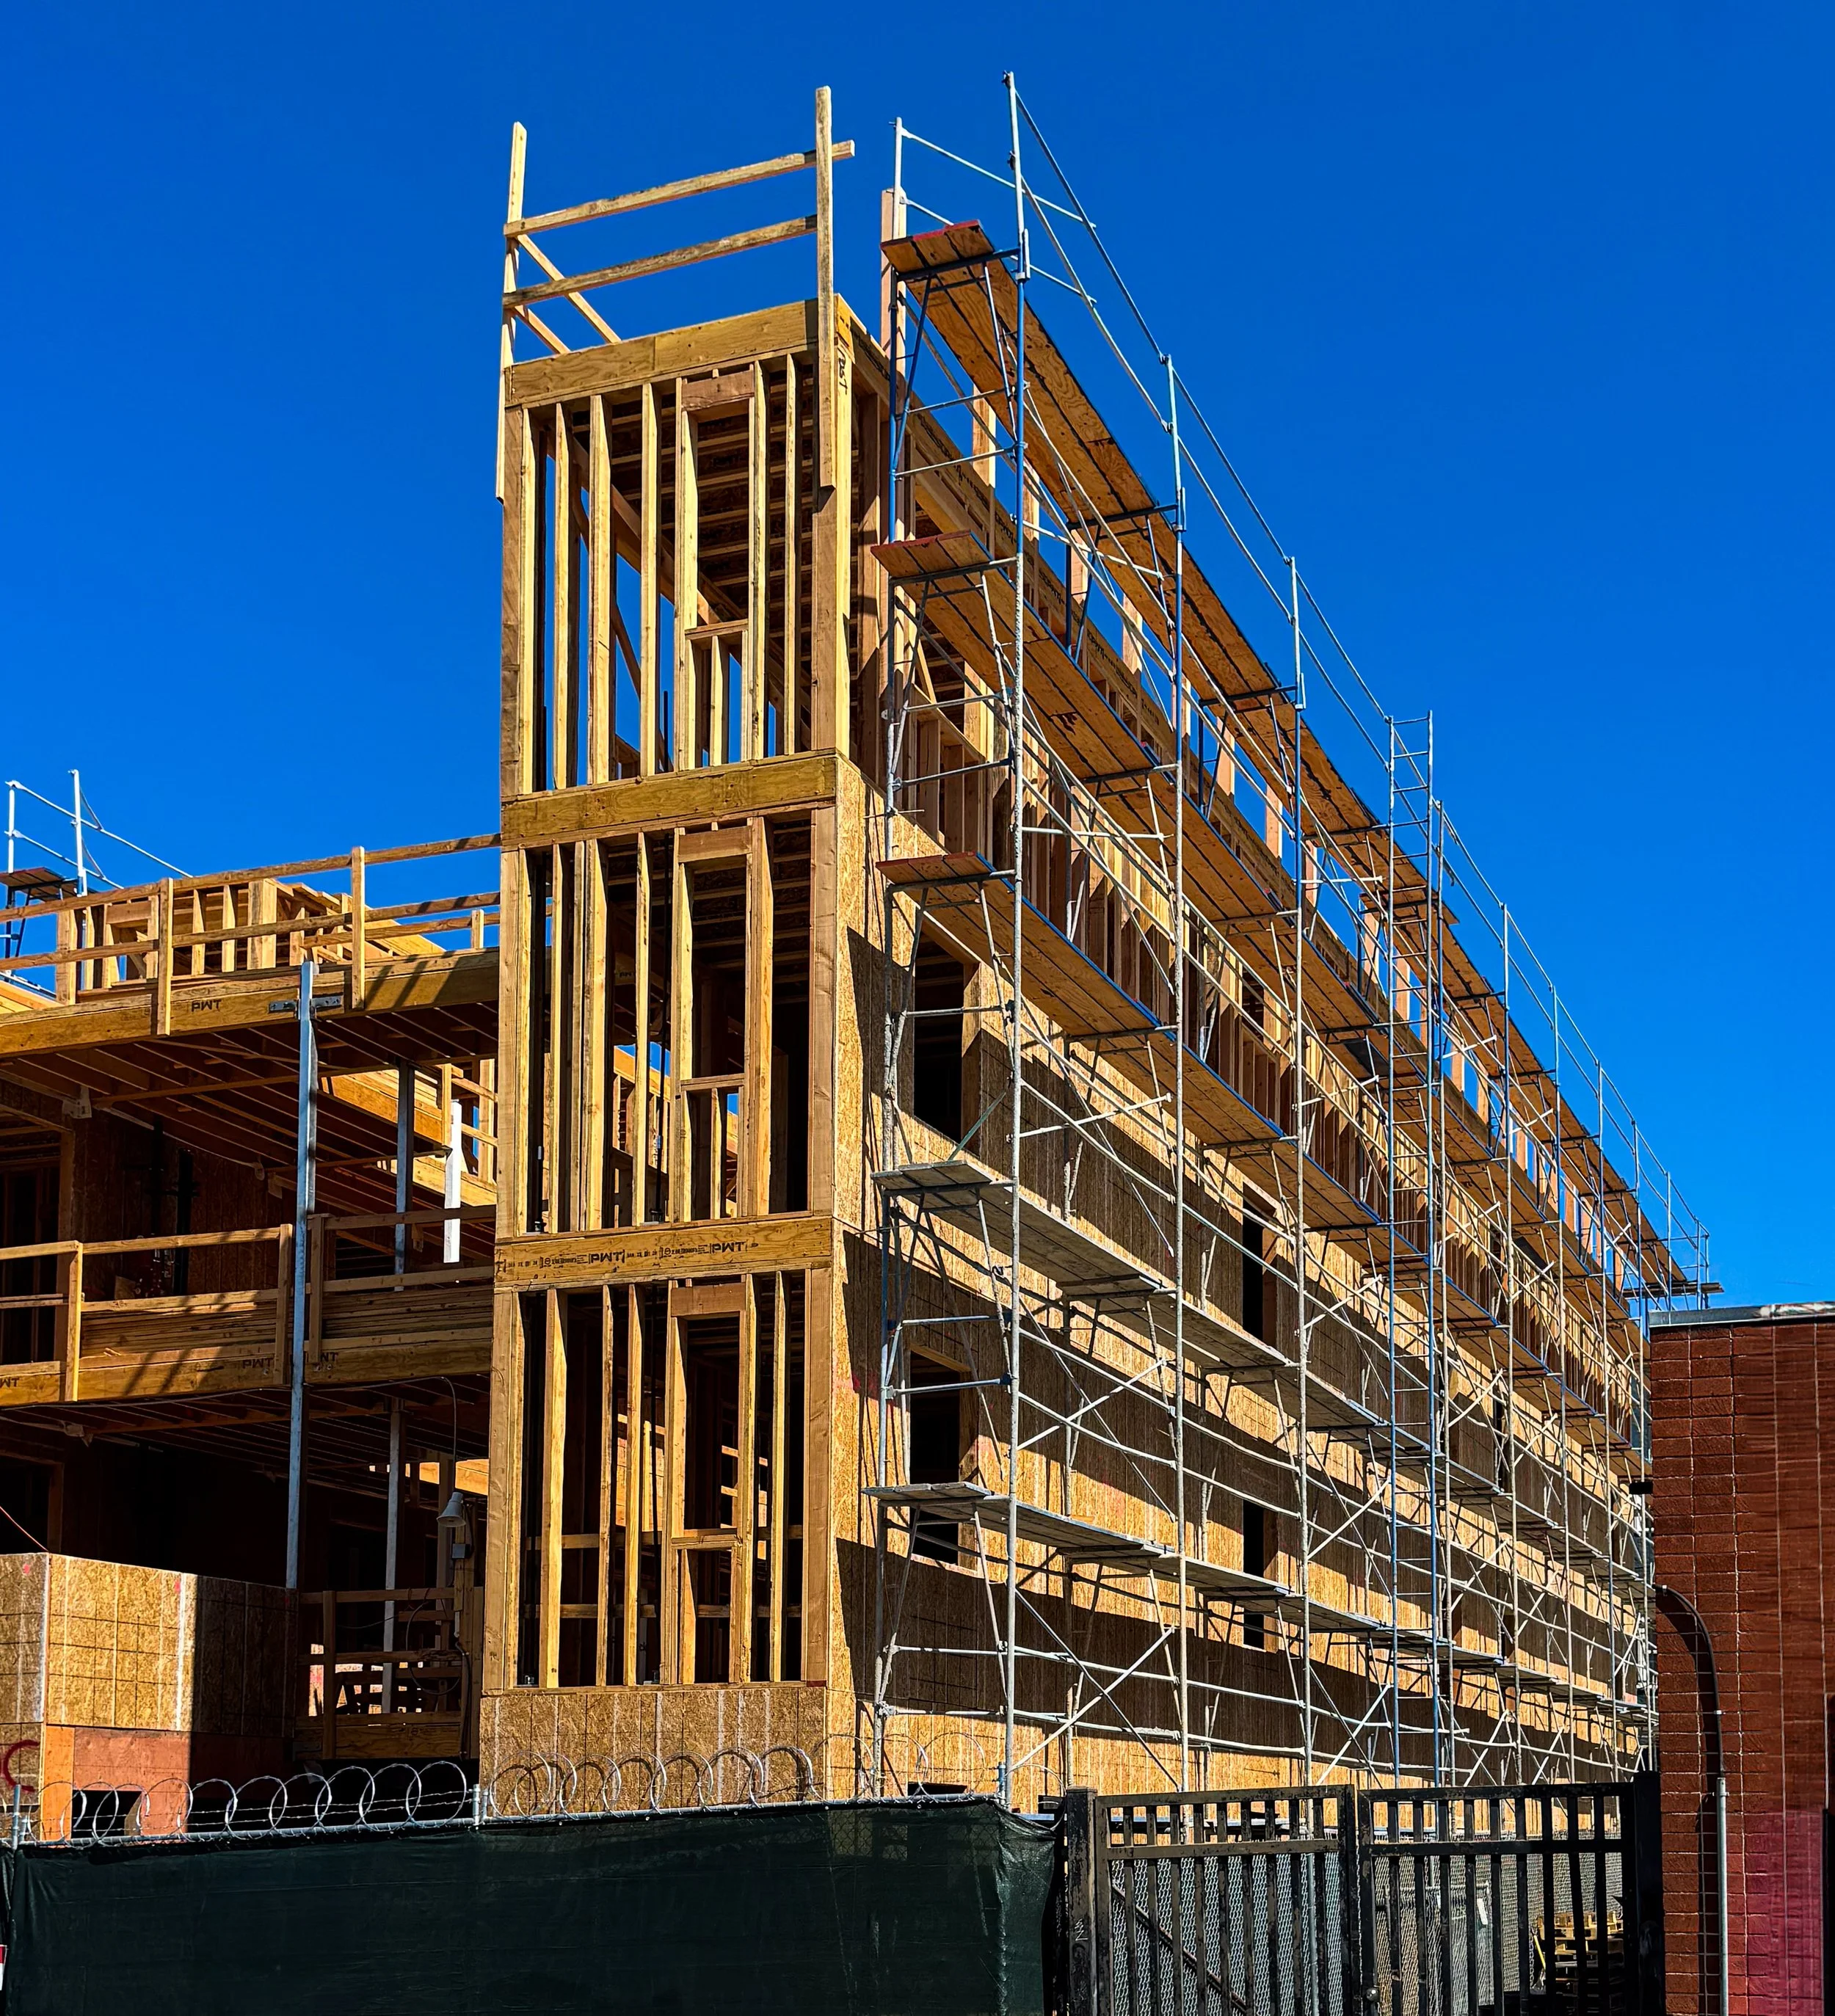
By working within the scale of a small urban infill site, the project can pursue density while avoiding some of the complexity associated with much larger housing developments. A hybrid, panelized construction approach further allowed the team to reconsider how the building could be fabricated and assembled.
The result is a project that asks a deceptively simple question: How much does a person actually need to have a home?
And, just as importantly: How much does it cost to provide it?

The 50-by-100-foot question
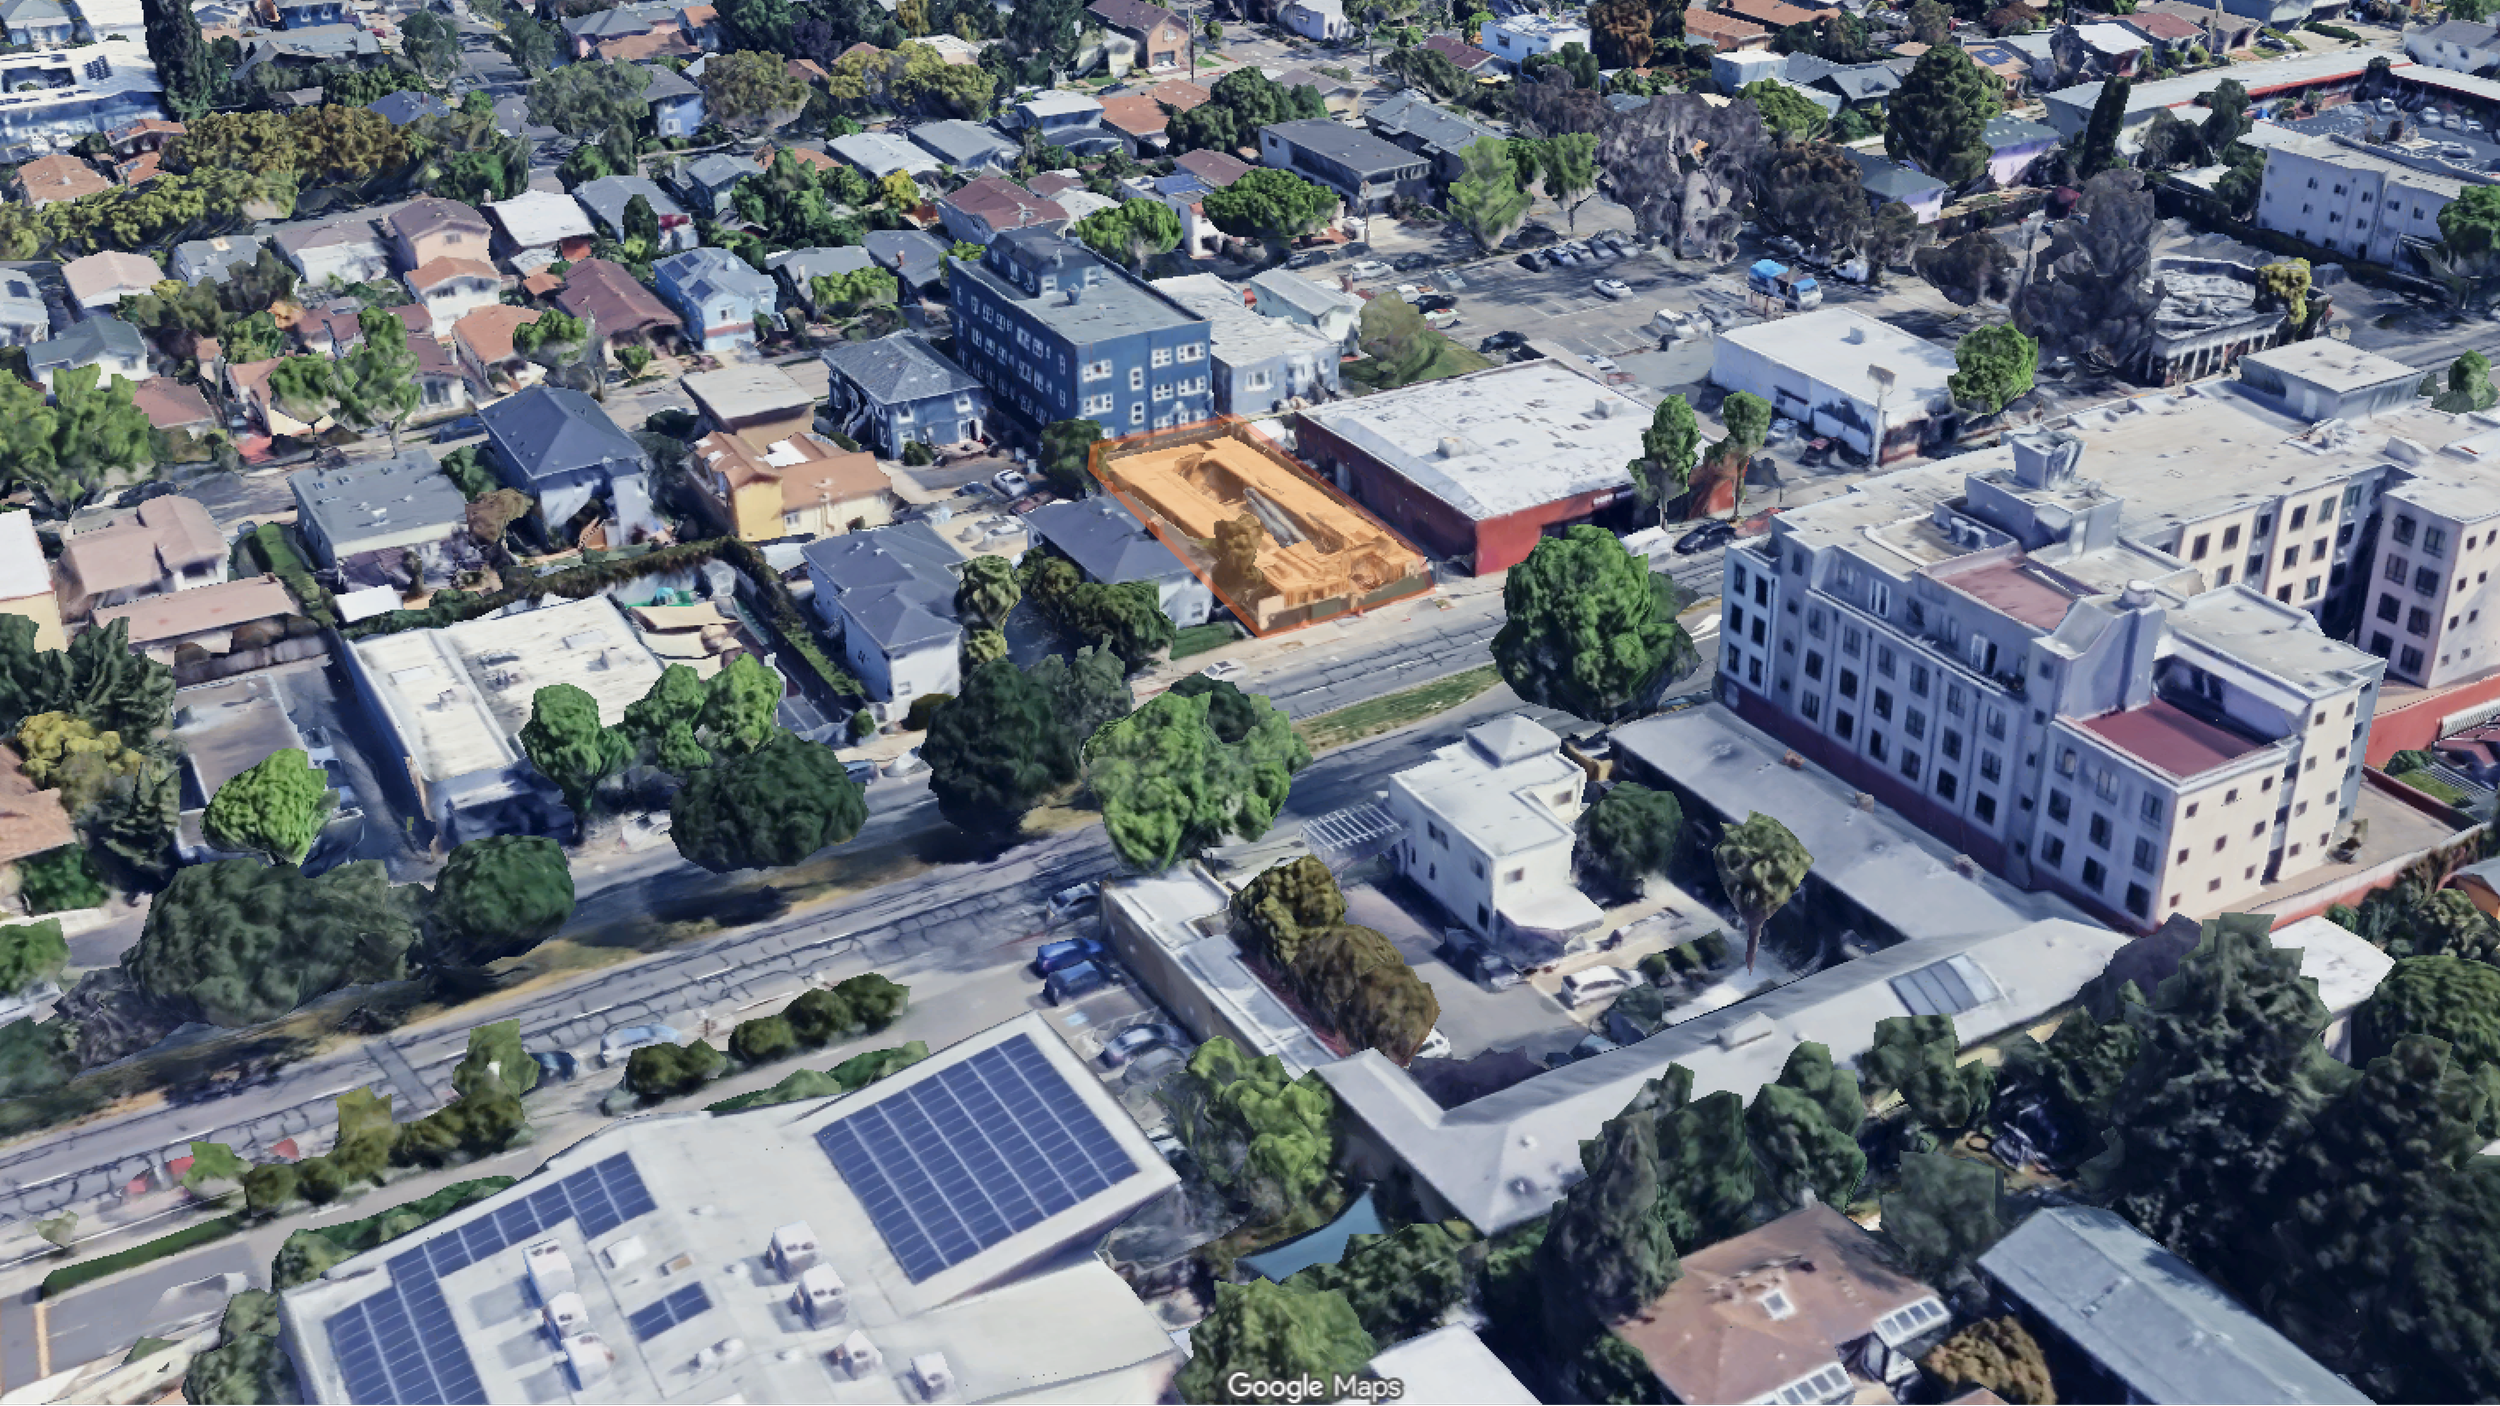
California has an enormous number of small urban parcels. Yet our housing production models frequently favor larger, more complicated development sites.
Step-Up suggests another possibility: what happens when we design specifically for the small lot?
A 50-by-100-foot parcel is not large. But it is large enough to create meaningful density when the building, unit, circulation, structure, services, and outdoor spaces are considered as one system.
This is where architect-led design-build becomes particularly valuable.
The question isn't simply what can fit on the site. It is how structure, materials, fabrication, construction sequencing, code, logistics, and cost can work together from the beginning.
Affordability is not a finish applied to architecture. It is something that has to be designed into the architecture from the first line.
Dignity doesn't require excess
There is another assumption worth challenging.
We often equate dignity with size.
But dignity can come from light. From privacy. From a window with a view. From having your own bathroom. From knowing where you belong. From being able to cook something for yourself. From seeing trees outside your door. From having a place to sit in the sun.
These are architectural decisions.
At Step-Up, small units are organized around shared spaces and landscaped courtyards, with additional outdoor spaces on upper floors. The goal is not to maximize private square footage at the expense of everything else, but to create a richer relationship between private and collective space.
In other words, a small home does not have to feel like a small life.
Transitional doesn't have to mean temporary architecture
The word transitional can also be misleading.
If a resident's stay is transitional, does the building itself need to feel temporary?
We don't think so.
The physical environment should communicate permanence, care, and belonging—even when the housing model is designed to help someone move toward a different housing situation.
That means investing in good daylight, durable materials, thoughtful proportions, landscape, acoustics, privacy, and places for people to gather. It means designing buildings that contribute positively to their neighborhoods rather than treating supportive or transitional housing as a special category that deserves less architectural attention.
The most economical building is not necessarily the cheapest building to construct.
It is the building that makes the most of every dollar over its lifetime.
A new American housing typology
Transitional housing is not a universal answer to the housing crisis. Different people need different forms of housing, and permanent supportive housing, affordable rental housing, emergency shelter, and market-rate housing each have distinct roles.
But transitional housing can occupy an important middle ground—one that challenges the binary between shelter and conventional apartment living.
It asks us to think about housing as a continuum rather than a single product.
And architecturally, it gives us permission to experiment.
Smaller units. Smaller lots. Shared infrastructure. Panelized construction. Flexible programs. More efficient circulation. More purposeful common space. Less material waste. Less redundancy. Less assumption.
Not less dignity. Less excess.
That may be one of the most important distinctions in the future of affordable housing.
At DDB, we believe the next generation of affordable housing will come not only from finding more funding, but from questioning the assumptions embedded in how we design and build.
If we can challenge what a home needs to contain, how a building needs to be constructed, how much land it needs, and how much it needs to cost, we may discover that affordability is not simply a financial constraint.
It can be an architectural opportunity.