
KINETIC PAVILION
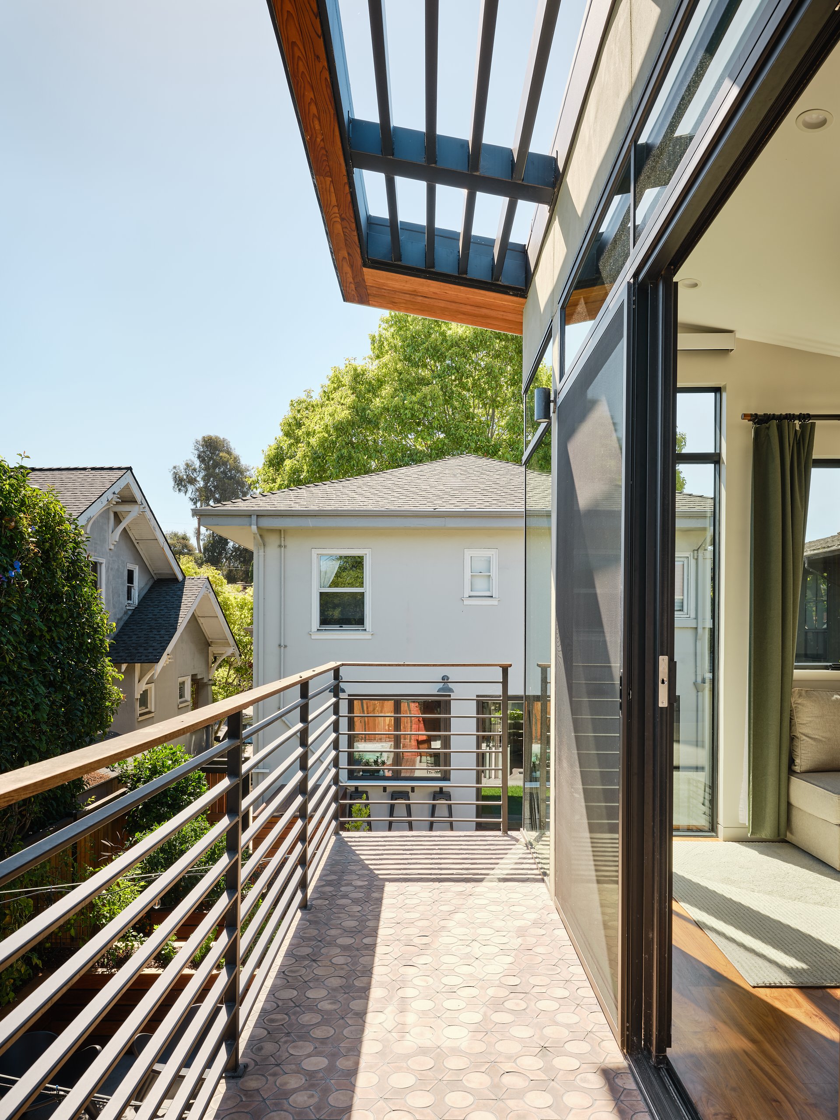
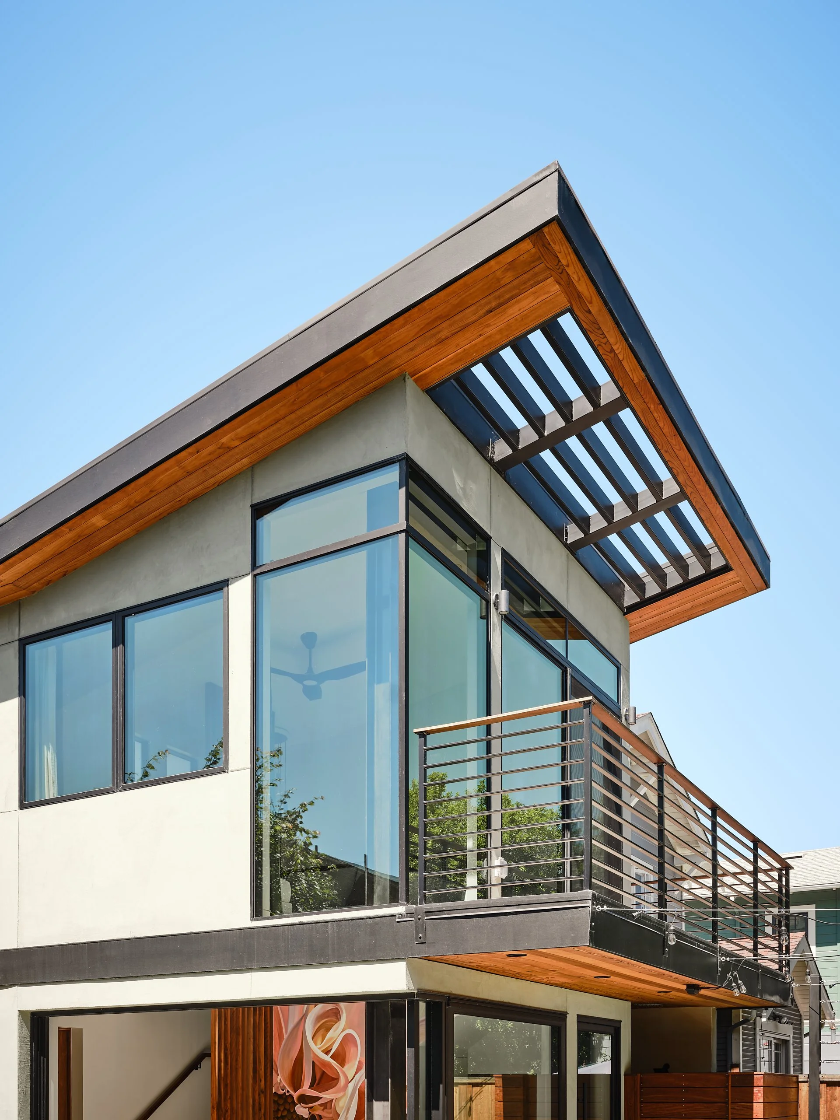
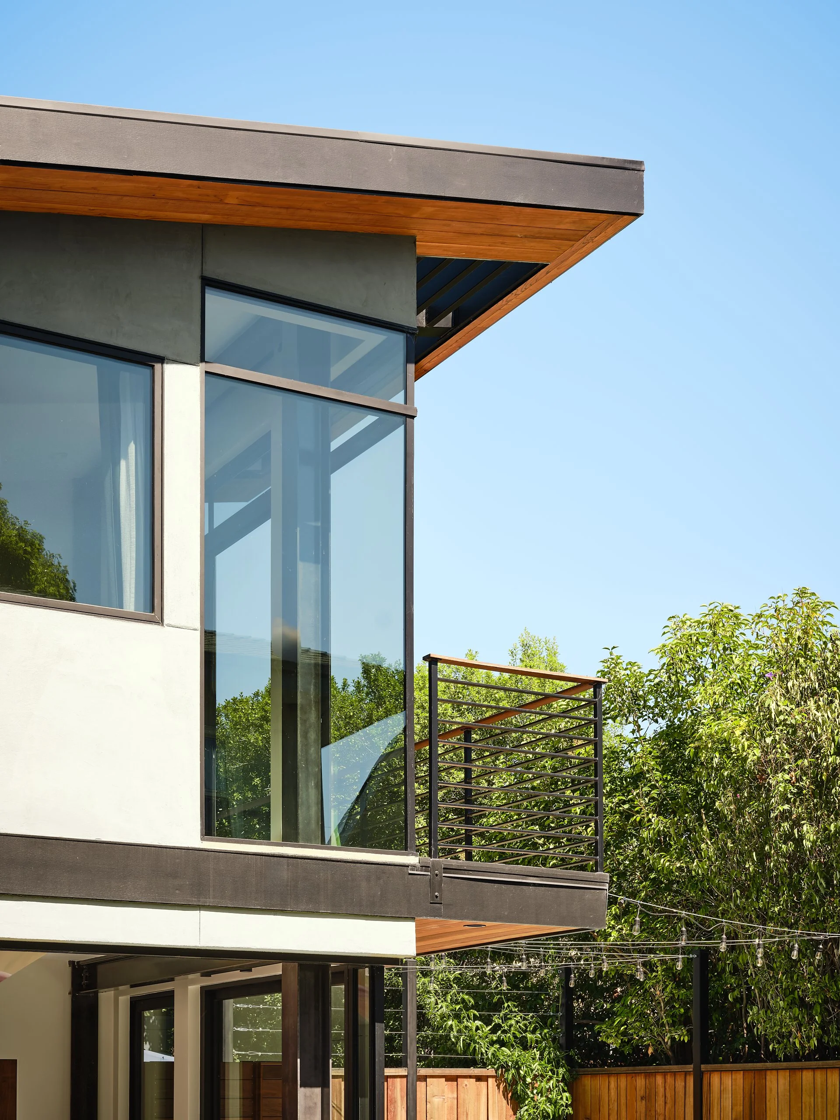
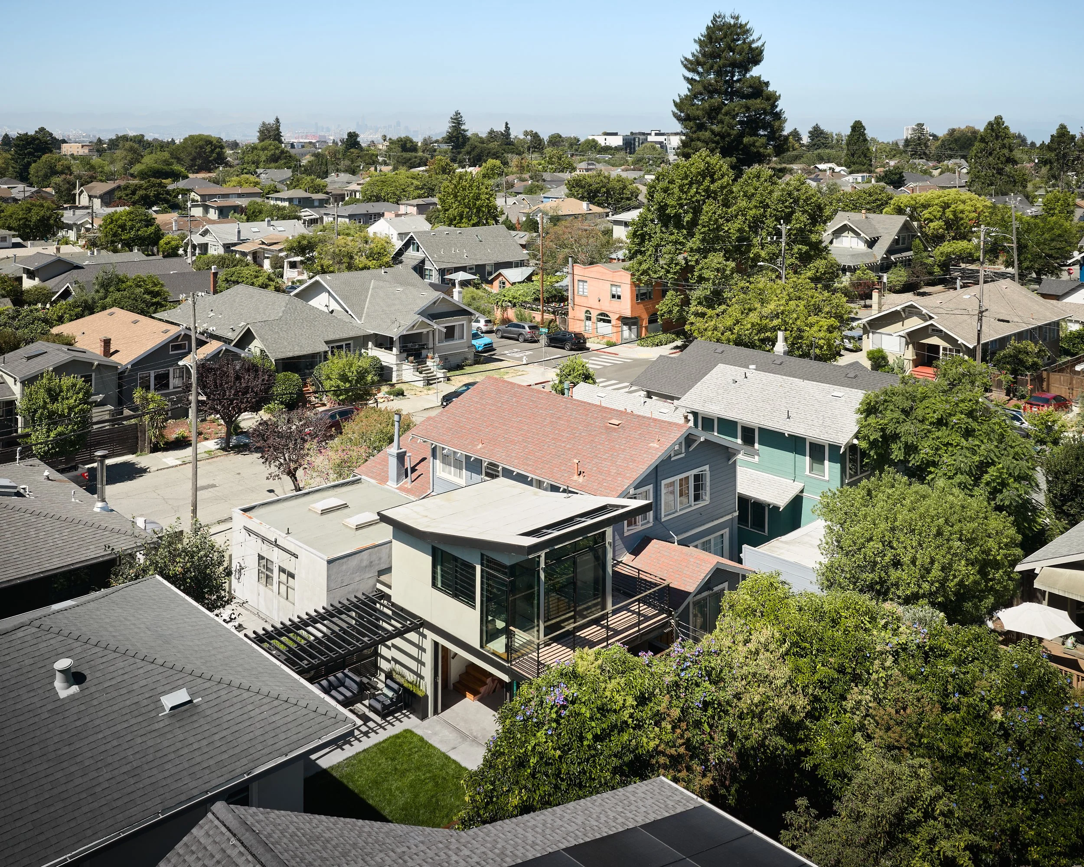
Set in the backyard of a family home on a residential street in Oakland, California, Kinetic Pavilion transforms a constrained backyard into a layered sequence of indoor and outdoor spaces. The two-story ADU occupies the footprint of a pre-existing barn, leveraging its grandfathered foundation to establish a new endpoint to the property. Conceived as two shifted volumes stacked vertically, the ADU’s offset massing creates a dynamic silhouette, reinforced by an angular trellised roof overhang. Its placement choreographs relationships between the existing home, garden, and new swim spa while creating privacy from the adjacent property and maintaining openness toward the landscape.
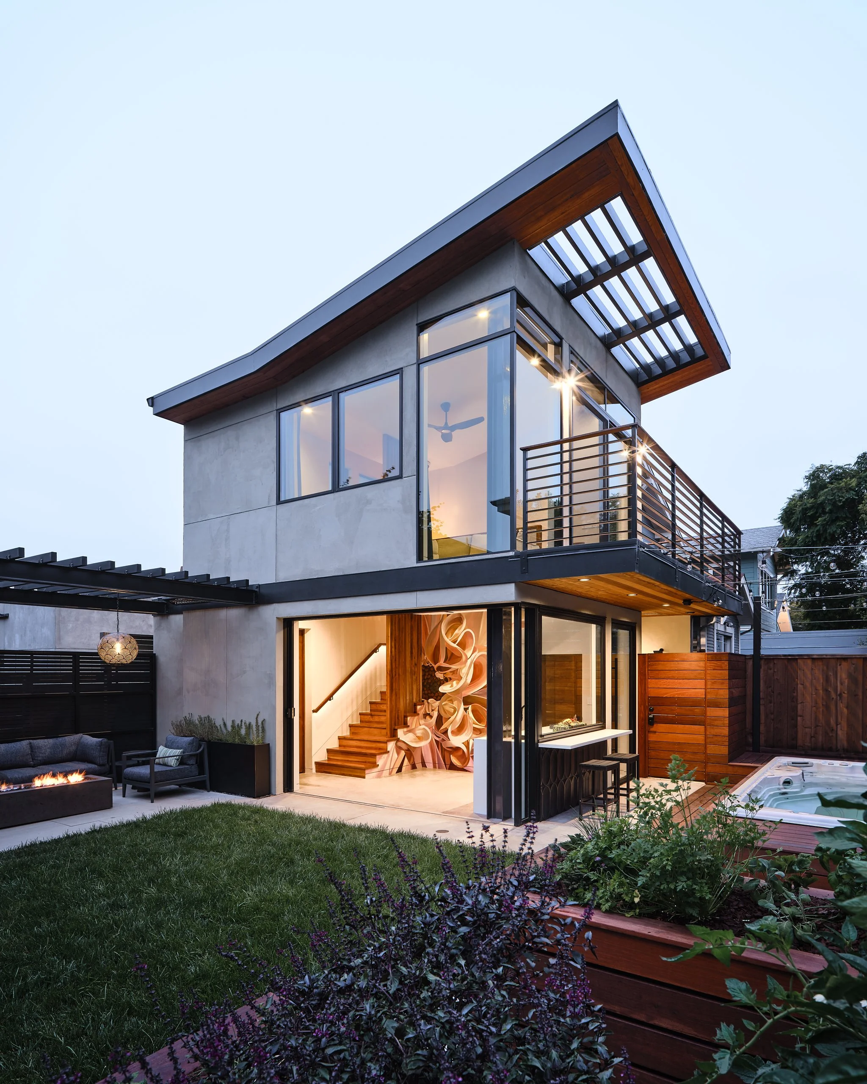
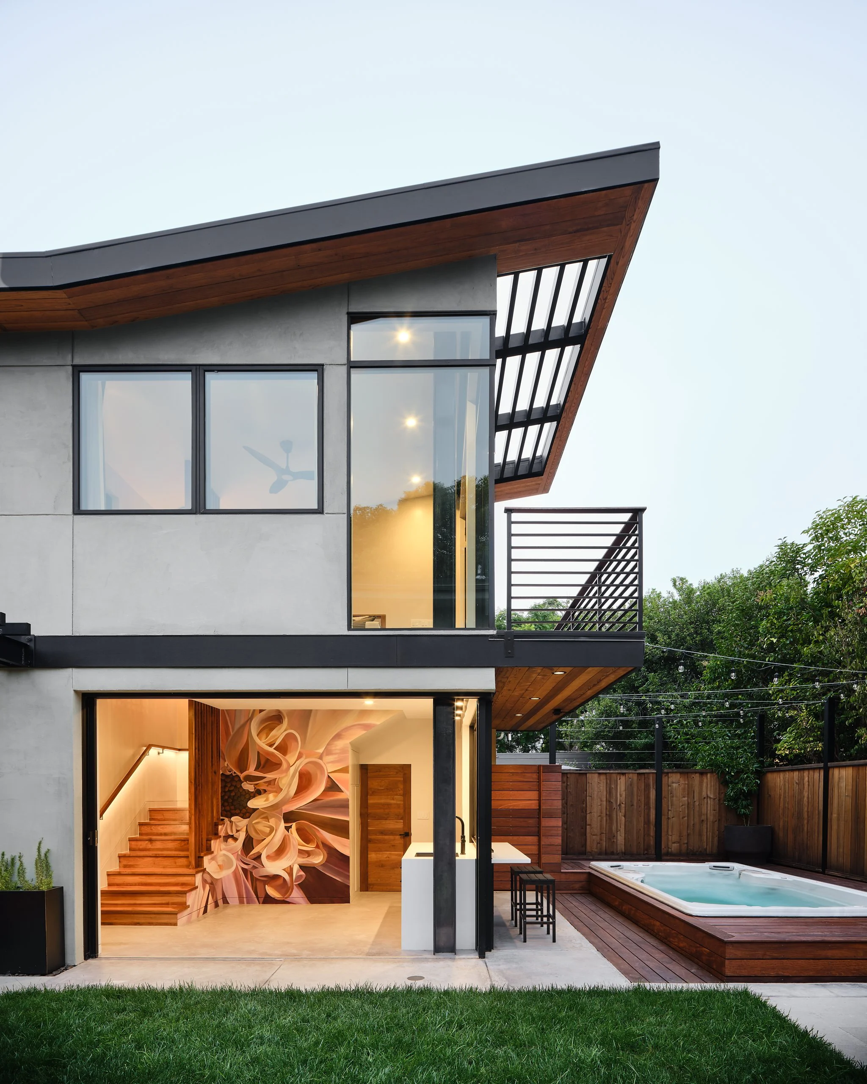
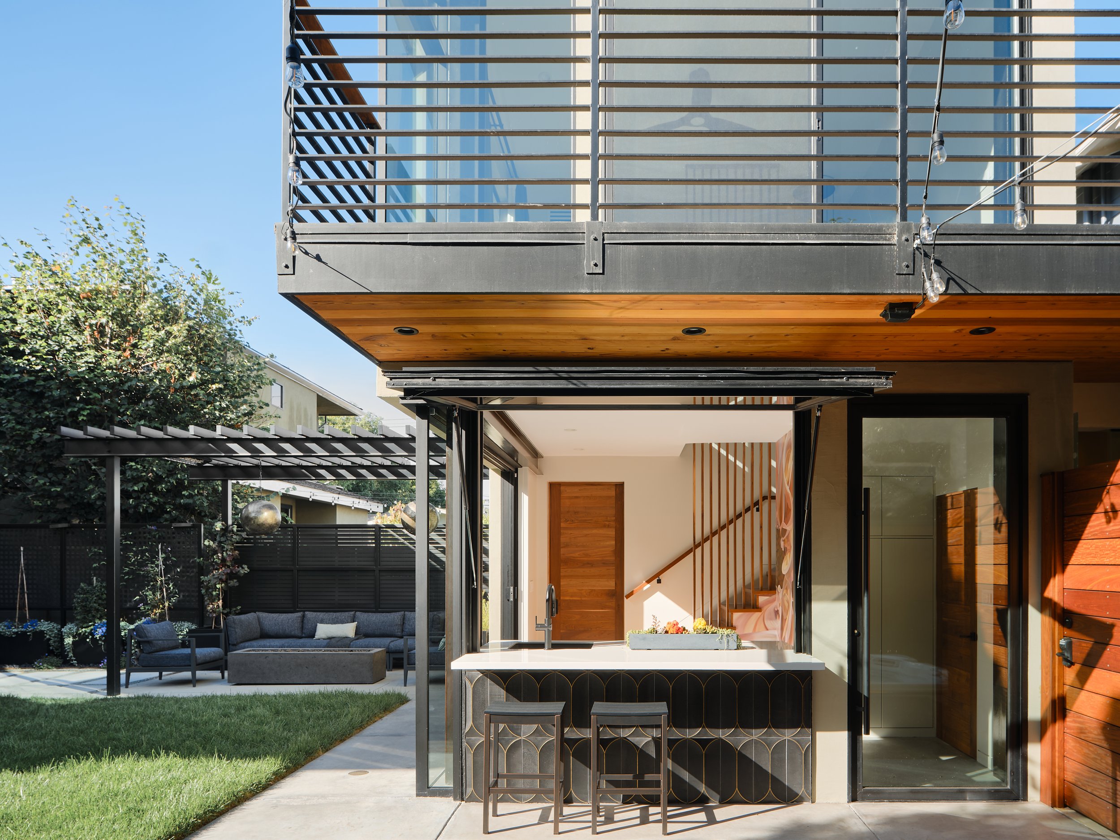
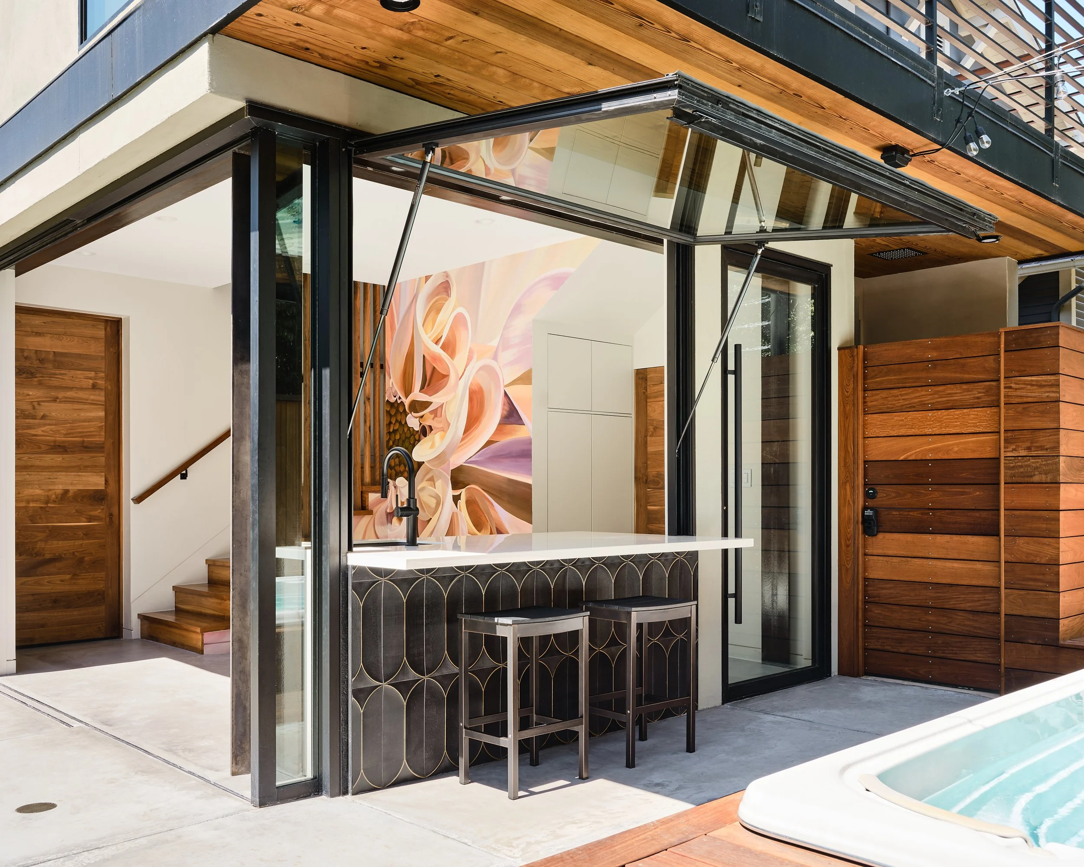
The building and site operate as a continuous spatial system. Large sliding glass doors dissolve the boundary between the ground-floor family room and backyard, while an awning window at the outdoor bar folds upward to create a floating counter facing the swim spa. A raised Ipe deck connects the existing residence to the garden, transitioning to natural stone paving and a custom steel pergola organized around a fireplace.
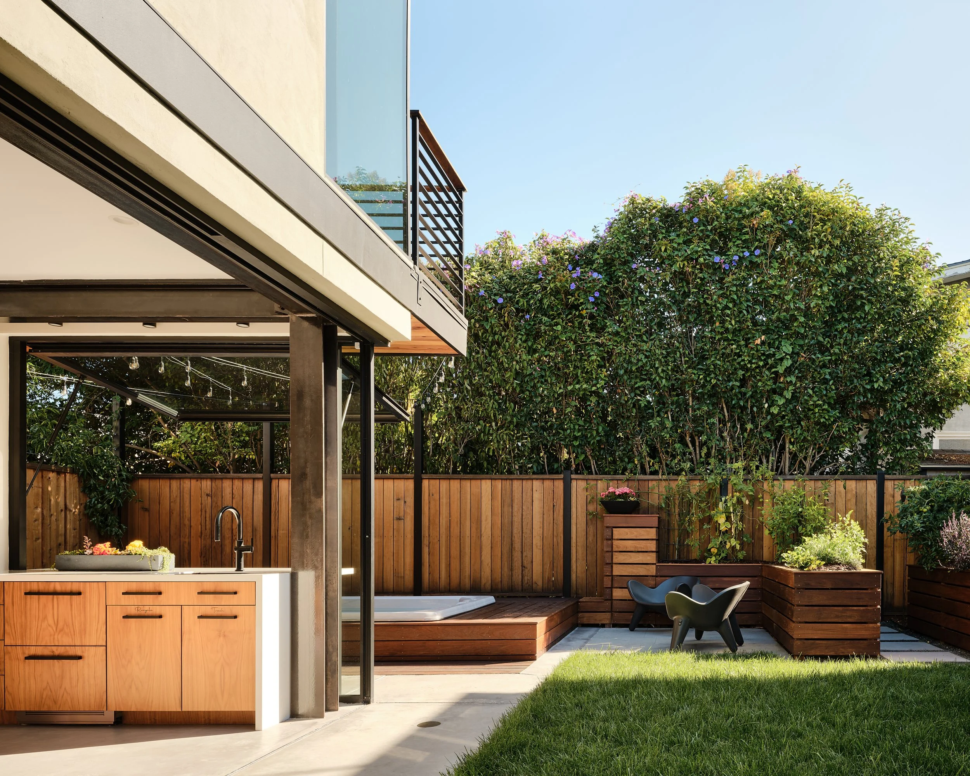
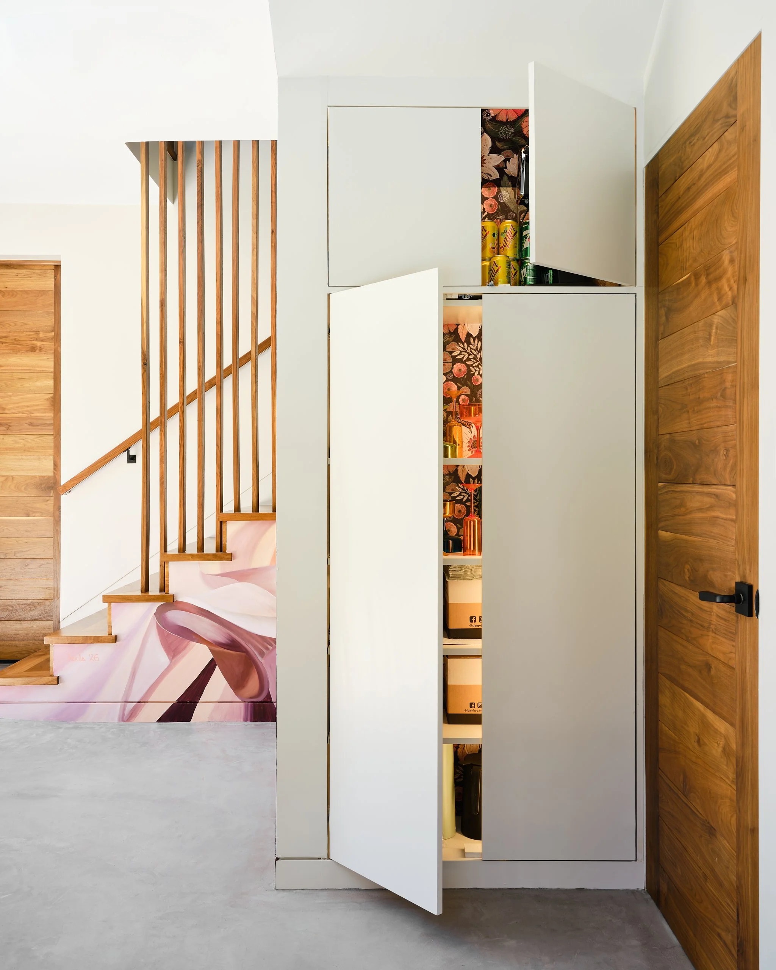
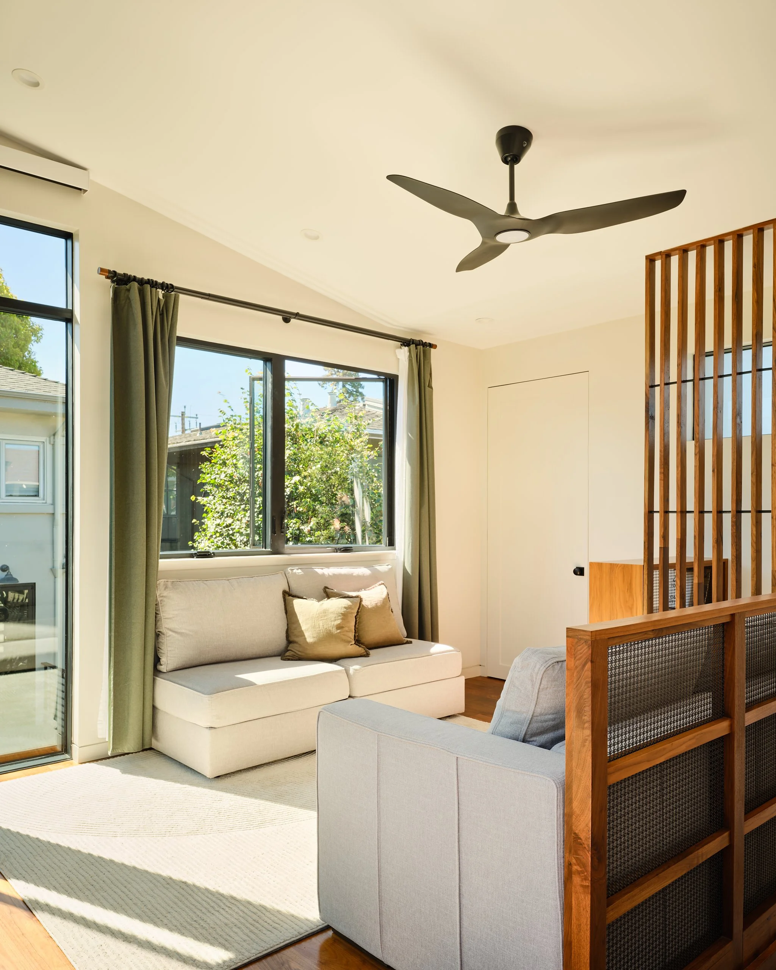
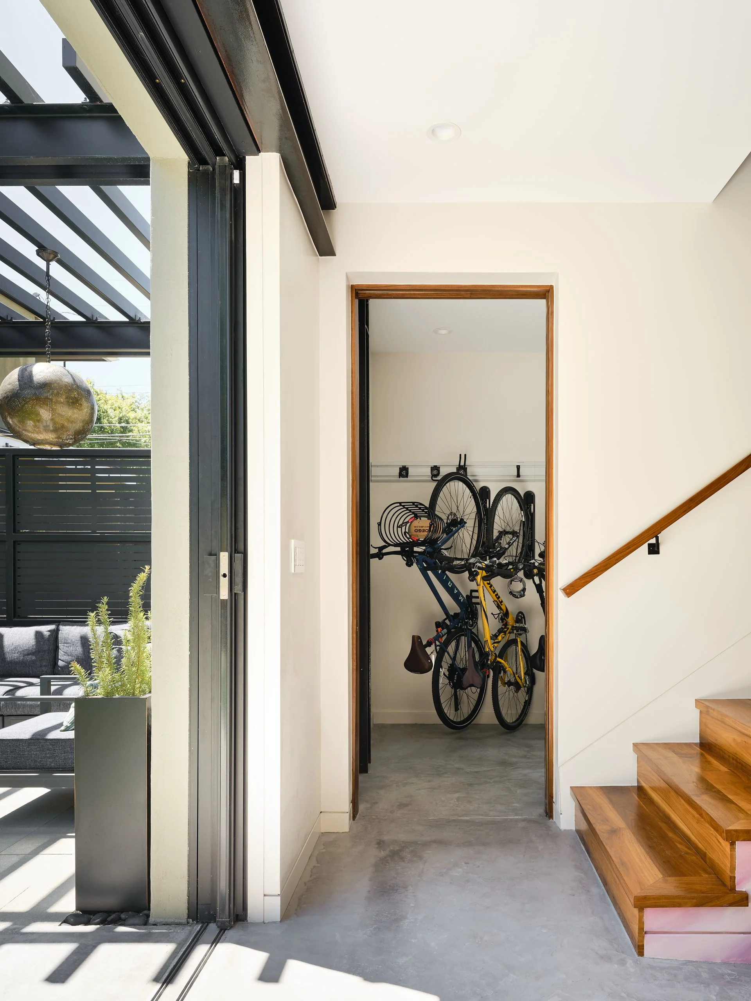
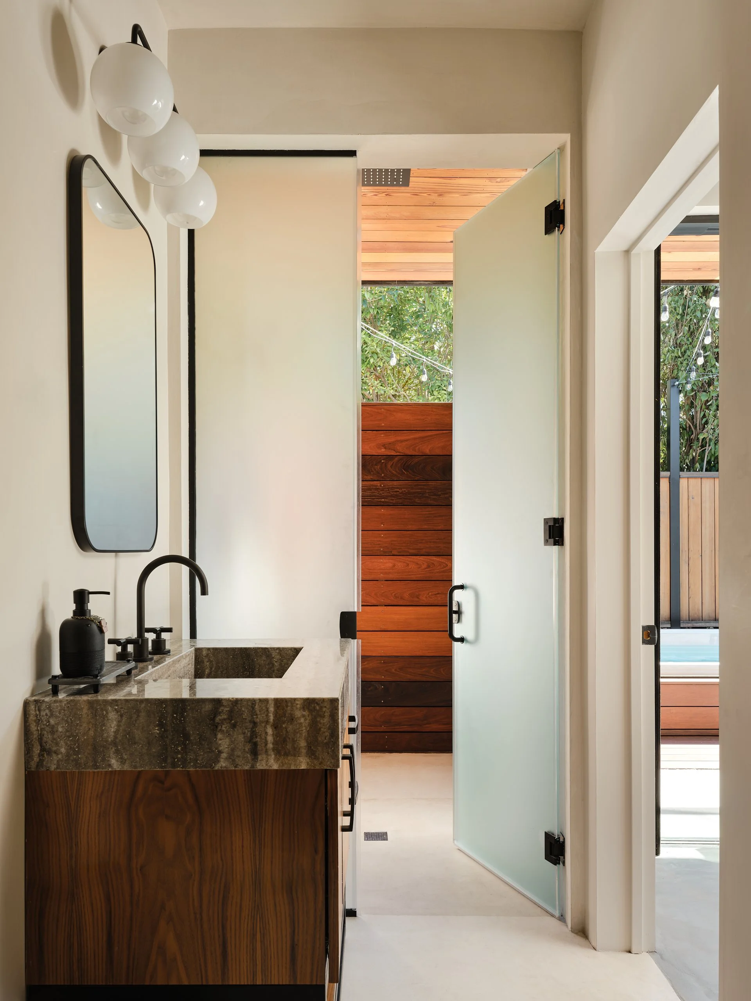
Inside, a compact plan accommodates a family room, efficient kitchen, and full bathroom on the ground floor. Upstairs, an intimate gathering space doubles as a guest bedroom and opens onto a balcony overlooking the garden. Walnut cabinetry and finishes temper the modernity of glass, steel, and angular detailing with warmth. The landscape extends the building’s program through a swim spa, raised vegetable beds, deck, pergola, balcony, and roof deck—creating platforms for exercise, gardening, entertaining, and recreation. Integrated storage and compact mechanical systems reinforce the efficient footprint.
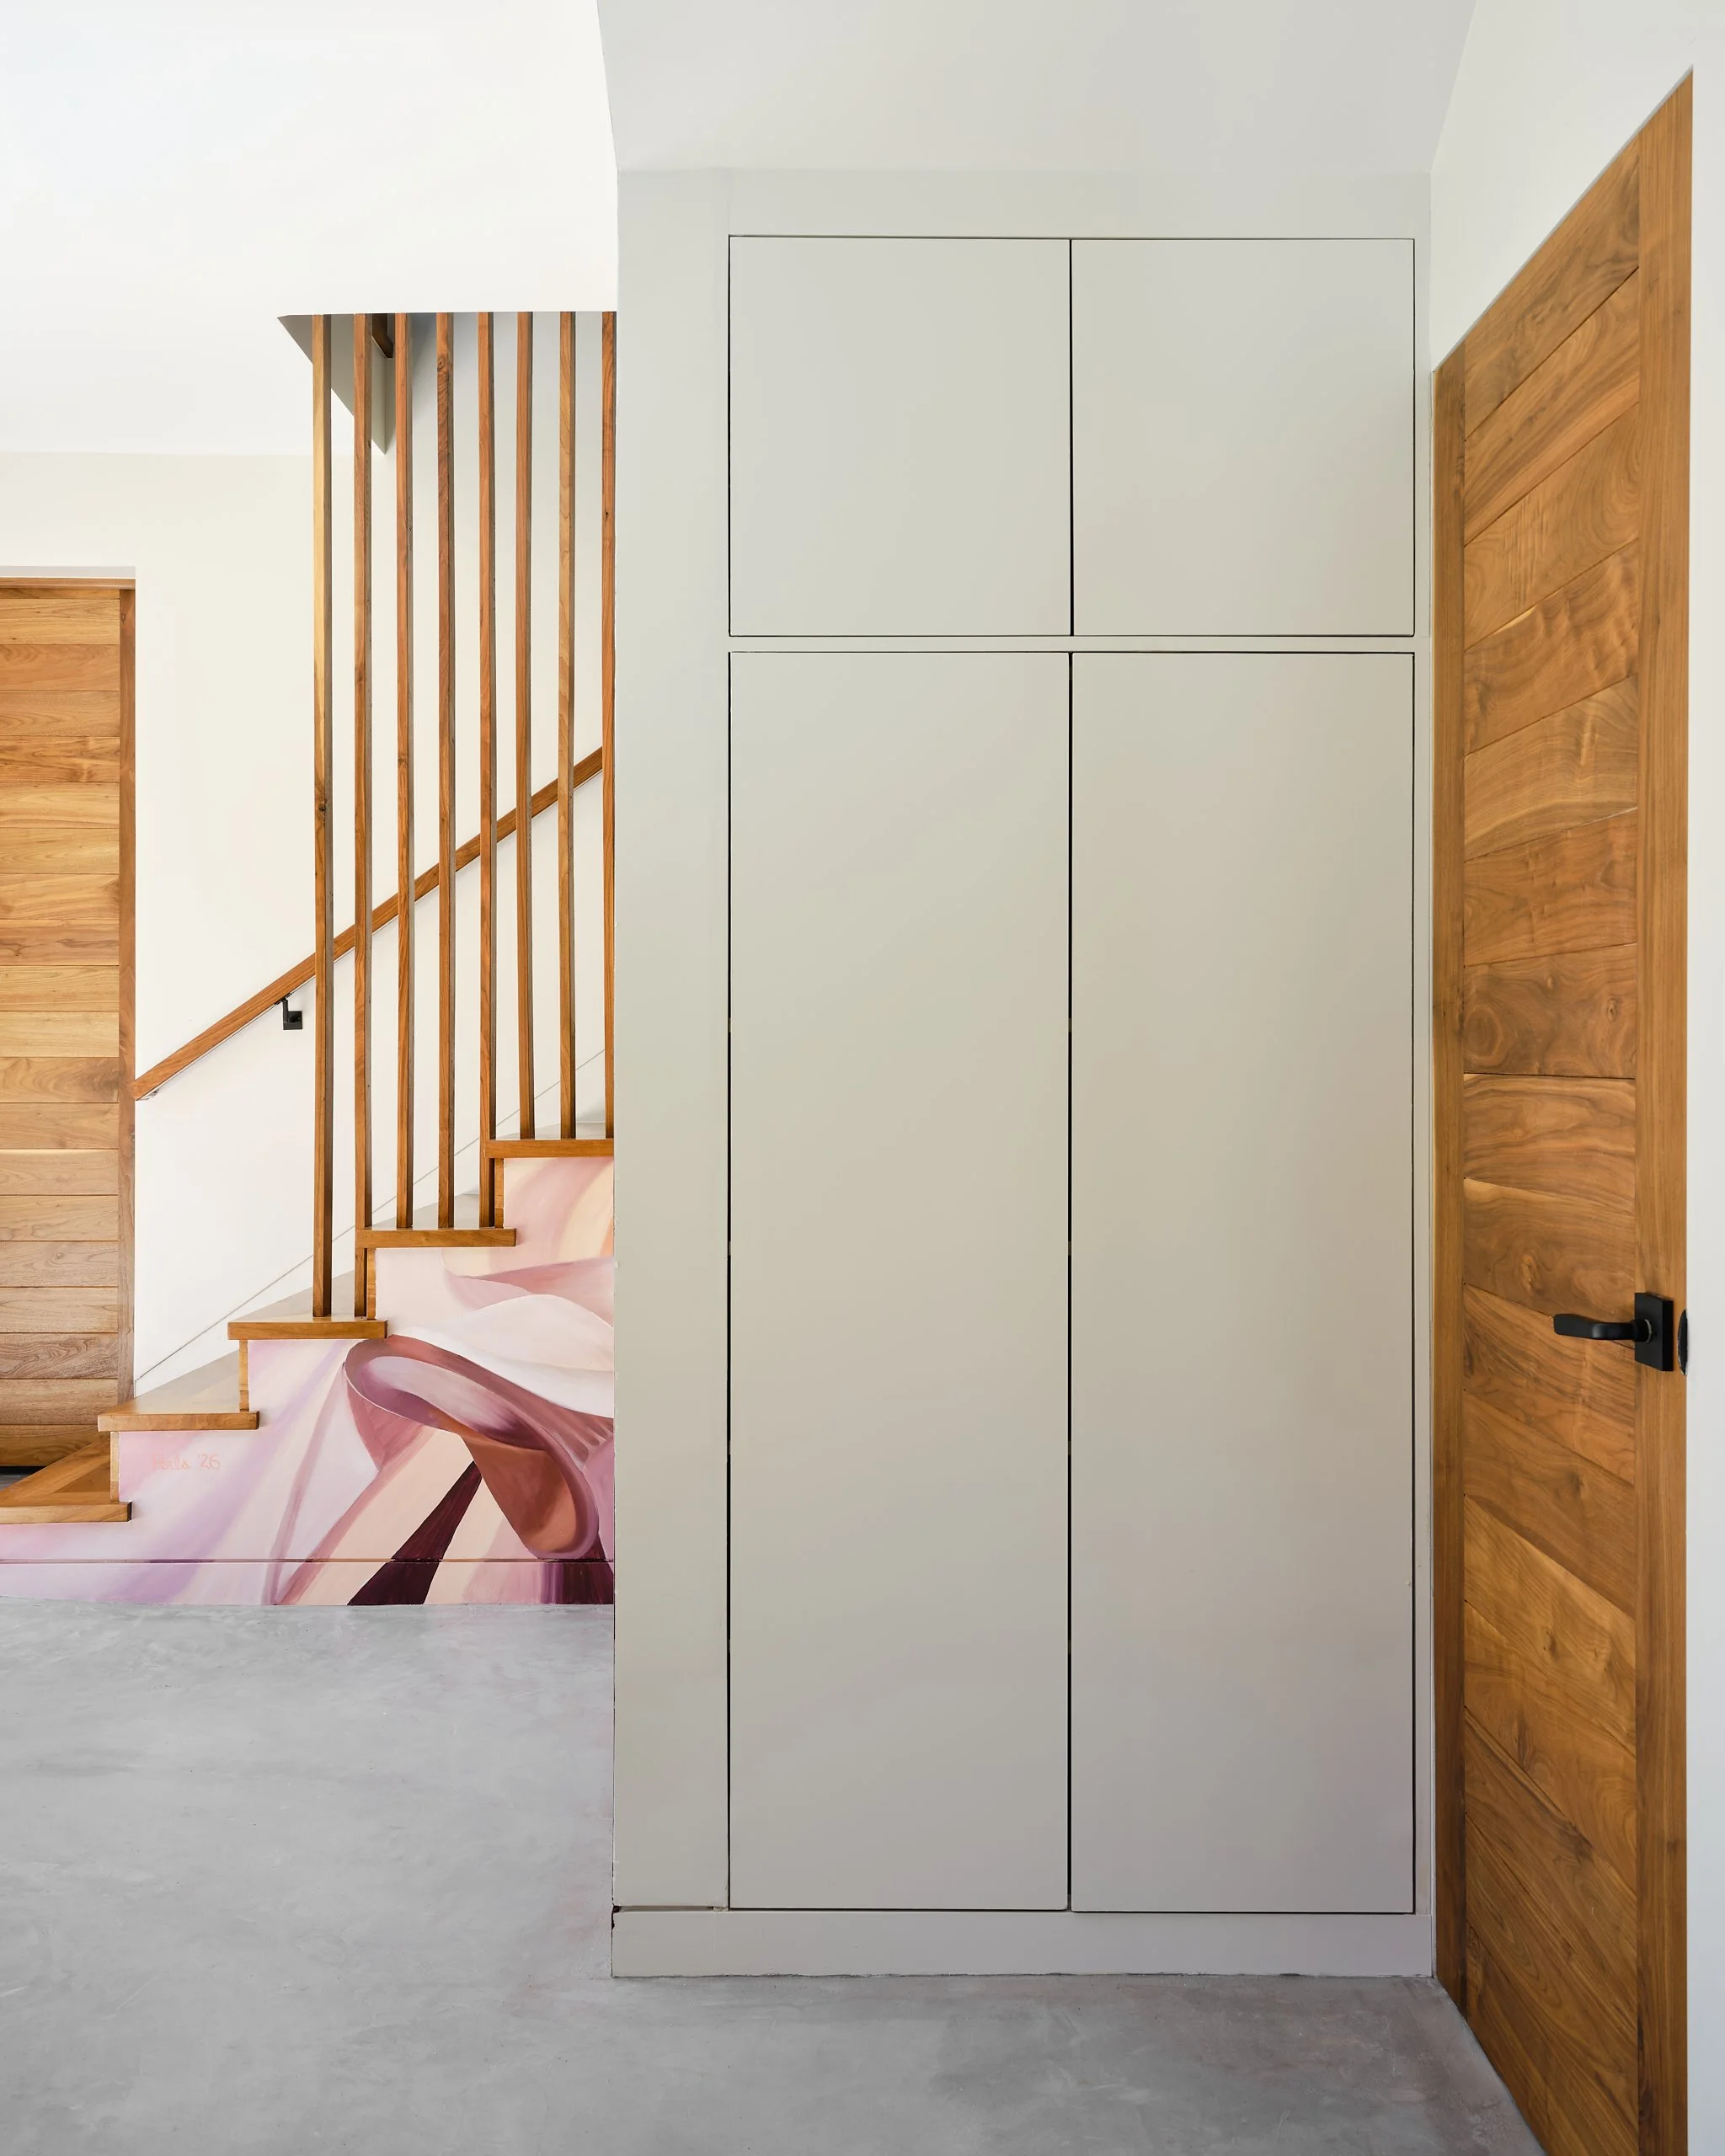
Rather than treating the backyard as residual space, Kinetic Pavilion reorganizes the property as a continuous inhabitable landscape. The project demonstrates how an ADU can have an outsized architectural impact: creating privacy, expanding usable living space, and transforming a leftover backyard into a second living room.
Architect
Design Draw Build
Structural Engineer
Ashley Vance Engineering